
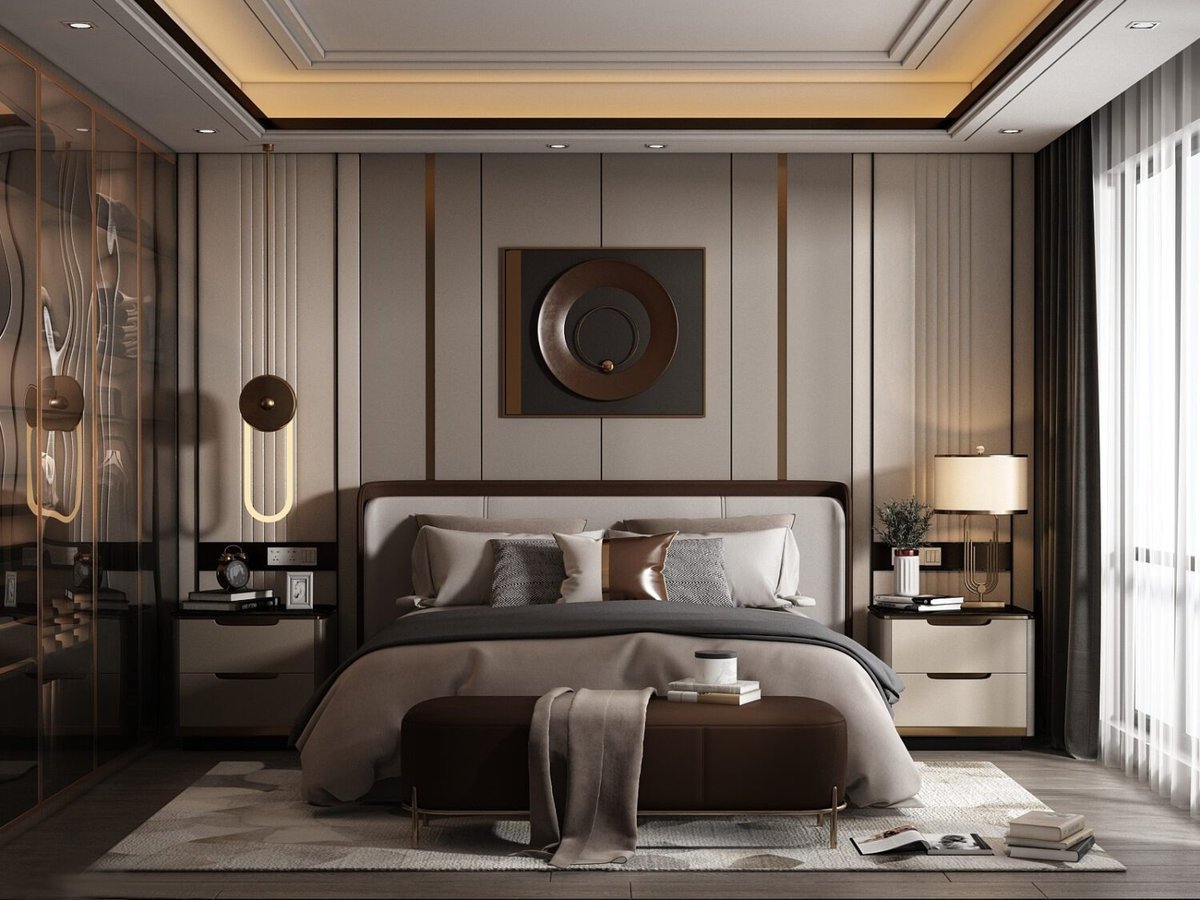
Small bedrooms create a common planning challenge: clients need more storage, but the room cannot afford visual heaviness or poor movement space. A wardrobe that looks large on paper can make a bedroom feel tighter if circulation, bed clearance, and door swing are not considered early.
What matters most in compact bedroom wardrobes
- Door type: hinged shutters need more opening space, while sliding shutters can reduce movement issues in tighter layouts.
- Internal layout: hanging space, folded storage, drawers, and upper lofts should reflect real clothing needs.
- Visual finish: lighter finishes and calmer panels usually help a small bedroom feel less crowded.
- Full-height planning: taking storage higher can be more efficient than increasing width in a tight room.
Think about the bed and walkway together
Wardrobe planning should never happen in isolation. The wardrobe, bed, side table, and entrance path all influence one another. In many compact rooms, saving even a little walkway width improves comfort much more than forcing one more shutter panel into the design.
Useful wardrobe features for small bedrooms
- Lofts for seasonal storage.
- Mirror integration when it does not create visual clutter.
- Drawers placed for daily-use items instead of only decorative symmetry.
- Open niche accents only where maintenance will remain manageable.
Common mistakes
One common mistake is copying wardrobe sizes from larger bedrooms. Another is adding too many surface breaks, colours, or grooves. In compact rooms, simpler wardrobe faces often look more premium because the room stays calmer.
Niwas Interior recommendation
If your bedroom is compact, focus on storage quality and movement comfort first. The best wardrobe is the one that makes the room easier to use every day, not just the one with the most visible design elements.